Pre-Approved ADU Plans
What Are Pre-Approved Plans?
Pre-approved plans refer to architectural, structural, mechanical, electrical, and plumbing designs that meet the City’s requirements and are roughly 70% complete for permitting. The Designer-Owned Pre-Approved ADU Program aims to streamline the ADU construction process by offering property owners ready-to-use, high-quality, code-compliant plans. Launched in response to state changes in ADU laws, the program seeks to encourage ADU production. It will expedite the approval process, reduce permit costs, and help property owners build ADUs more quickly, all while ensuring the designs adhere to City standards.
Key Benefits
- Faster Approval: Pre-approved designs eliminate the need for custom plans, resulting in quicker permit processing and faster project start times.
- Streamlined Process: With fewer steps in the approval process, homeowners can focus on building rather than navigating complicated paperwork.
- Cost-Effective: Save money on design and architectural fees with ready-to-go plans that meet all City requirements.
- Diverse Design Options: Choose from a selection of pre-approved designs to suit your needs, whether for a rental unit, guest house, or additional living space.
Pre-Approved Plans AVAILABLE for Purchase
As of June 2026, four ADU plan sets have successfully been approved for the Pre-approved ADU Program. These four plan sets are now available for purchase from the approved designer. Property owners wishing to use these pre-approved plans will need to hire the design professional to finalize the plans, secure a building permit, and customize them for their specific property.
Please see the approved plan set options and Designer contact information below:
Pre-approved ADU #1: Standard 800 SF ADU 2 Bed/2 Bath Option A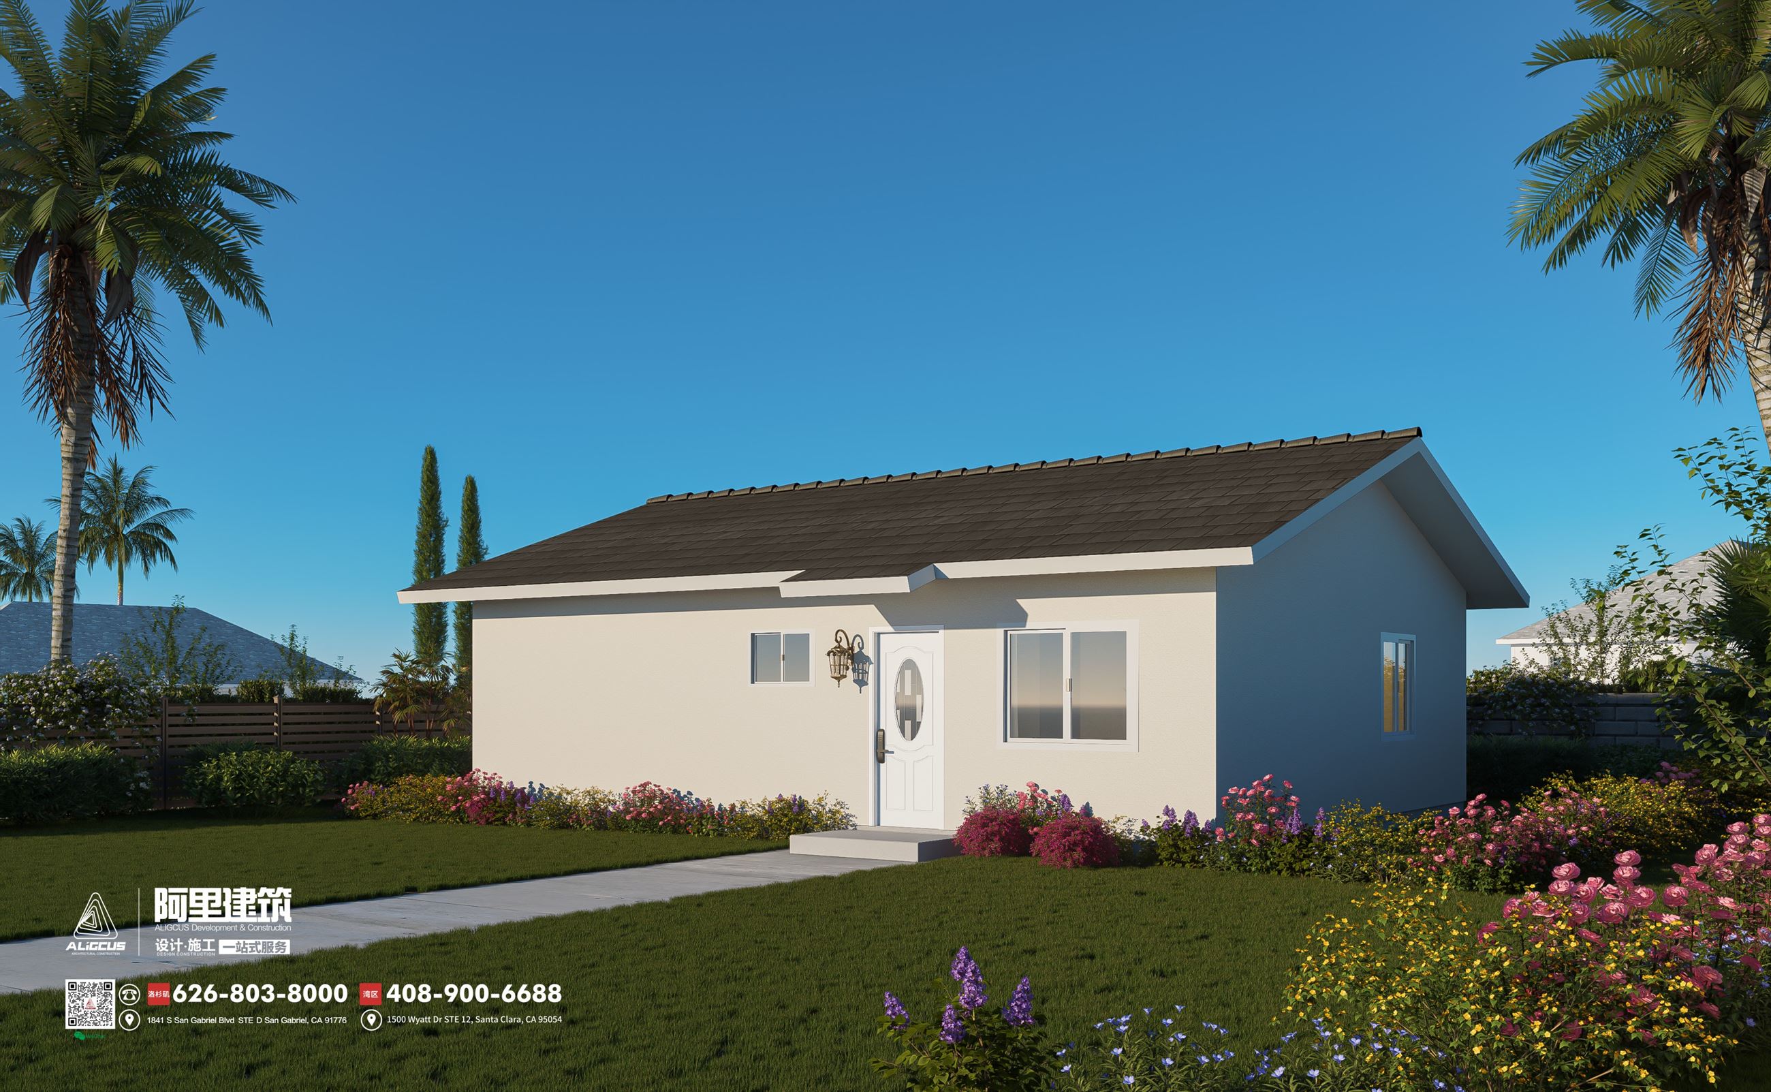
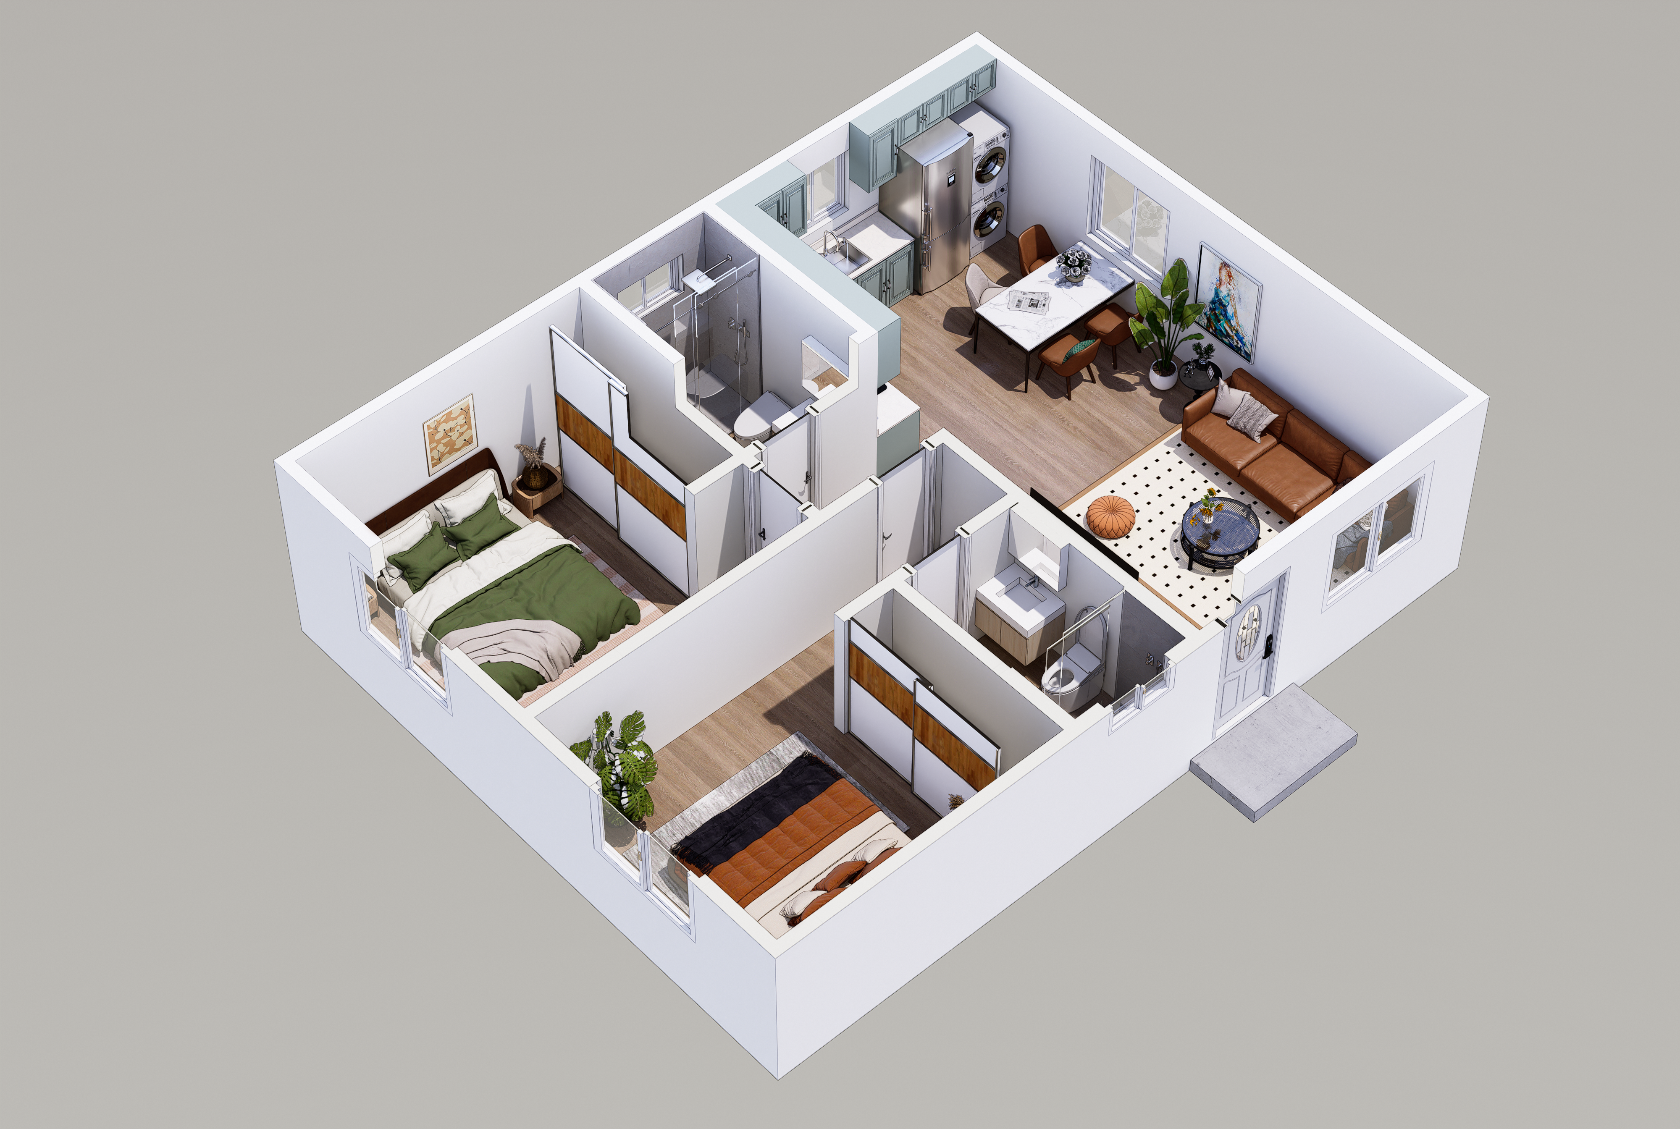
Designer Michael Zhang of ALiGCUS Construction
Designer Email: office@aligcus.com
Designer Website: www.aligcus.com
Pre-approved ADU #2: Standard 800 SF ADU 2 Bed/2 Bath Option B
Designer Michael Zhang of ALiGCUS Construction
Designer Email: office@aligcus.com
Designer Website: www.aligcus.com
Pre-approved ADU #3: Standard 1000 SF ADU 3 Bed/2 Bath Option A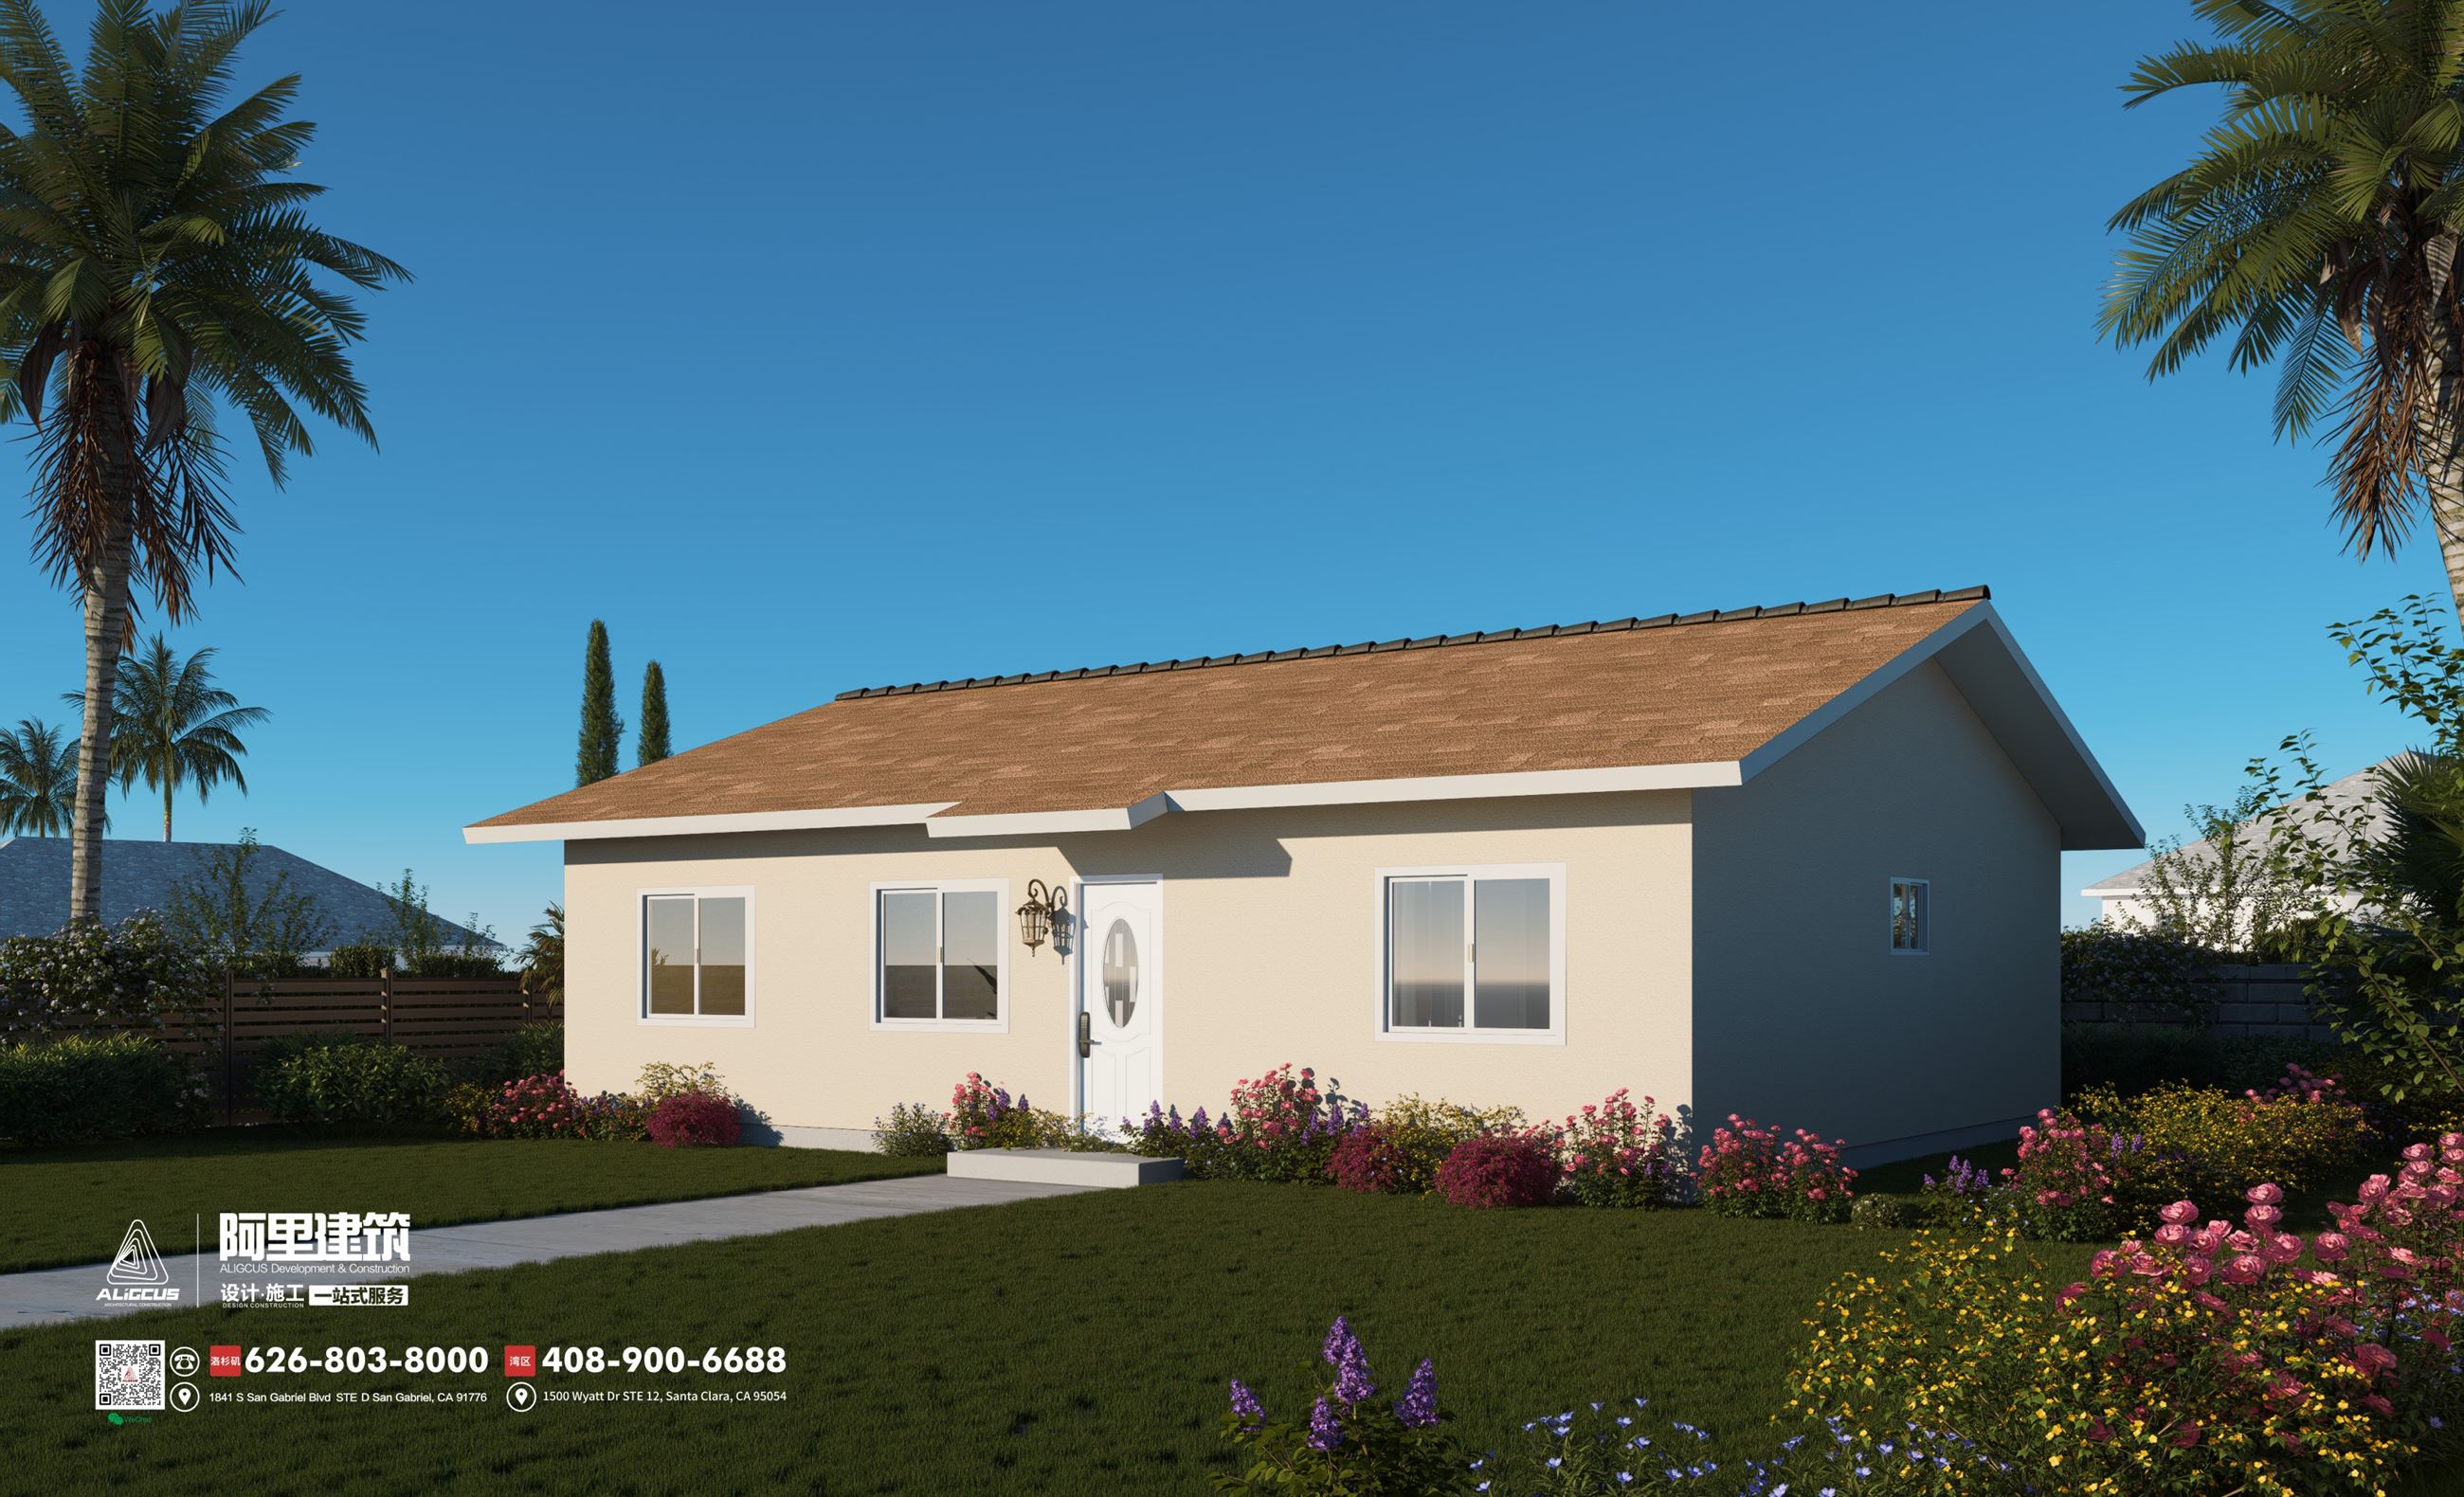
Designer Michael Zhang of ALiGCUS Construction
Designer Email: office@aligcus.com
Designer Website: www.aligcus.com
Pre-approved ADU #4: Standard 1000 SF ADU 3 Bed/2 Bath Option B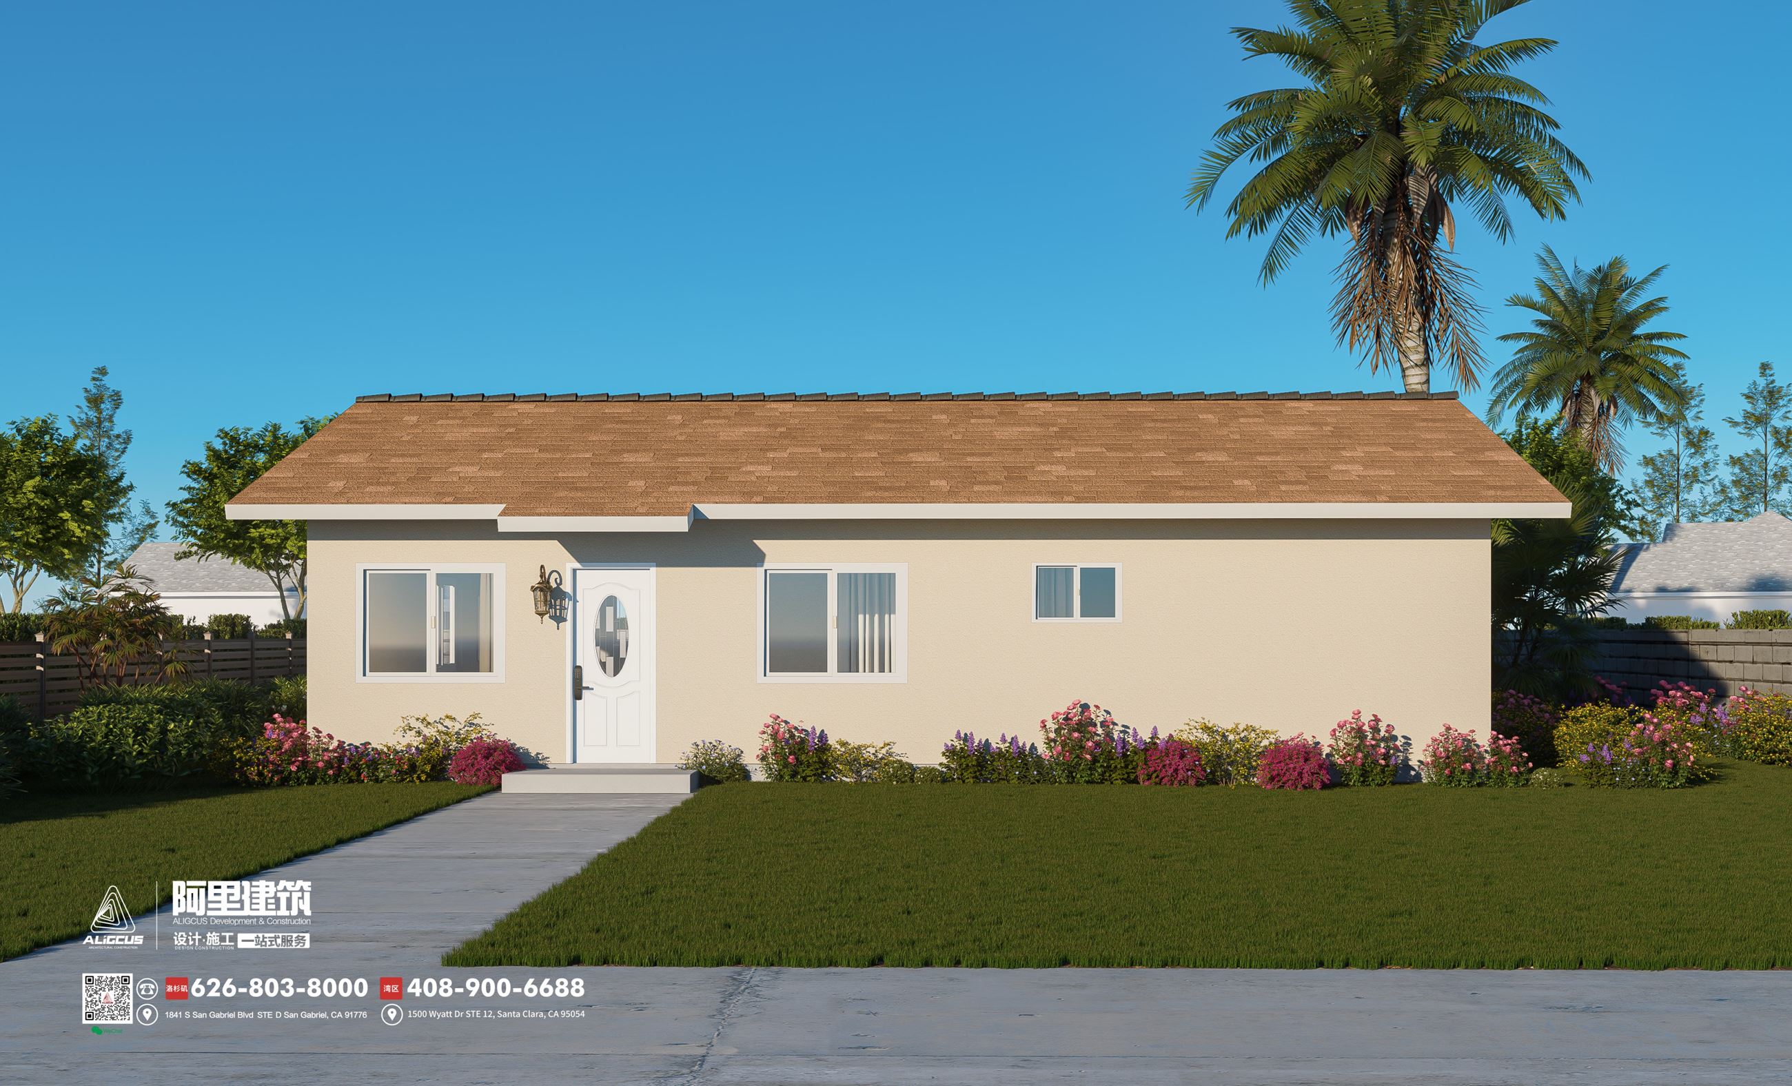
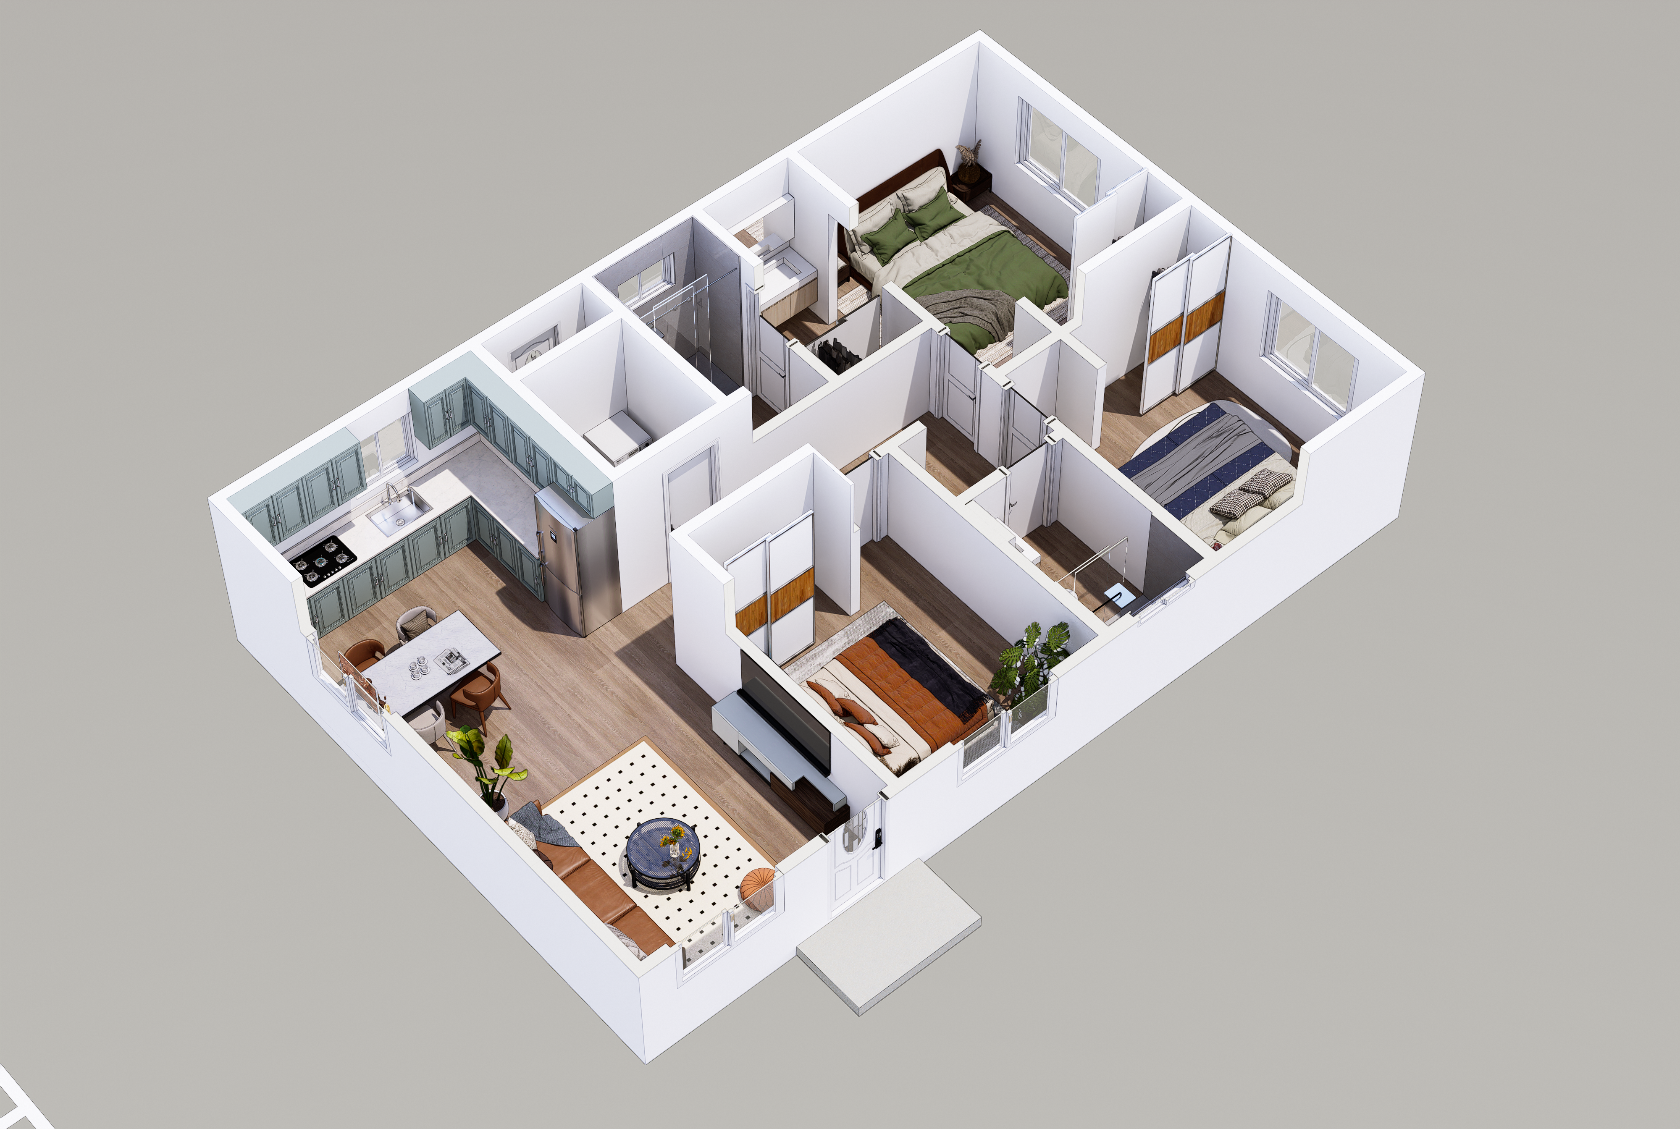 Designer Michael Zhang of ALiGCUS Construction
Designer Email: office@aligcus.com
Designer Website: www.aligcus.com
Pre-approved ADU #5: Standard 1200 SF ADU 3 Bed/2 Bath Option A
Designer Michael Zhang of ALiGCUS Construction
Designer Email: office@aligcus.com
Designer Website: www.aligcus.com
Pre-approved ADU #6: Standard 1200 SF ADU 3 Bed/2 Bath Option B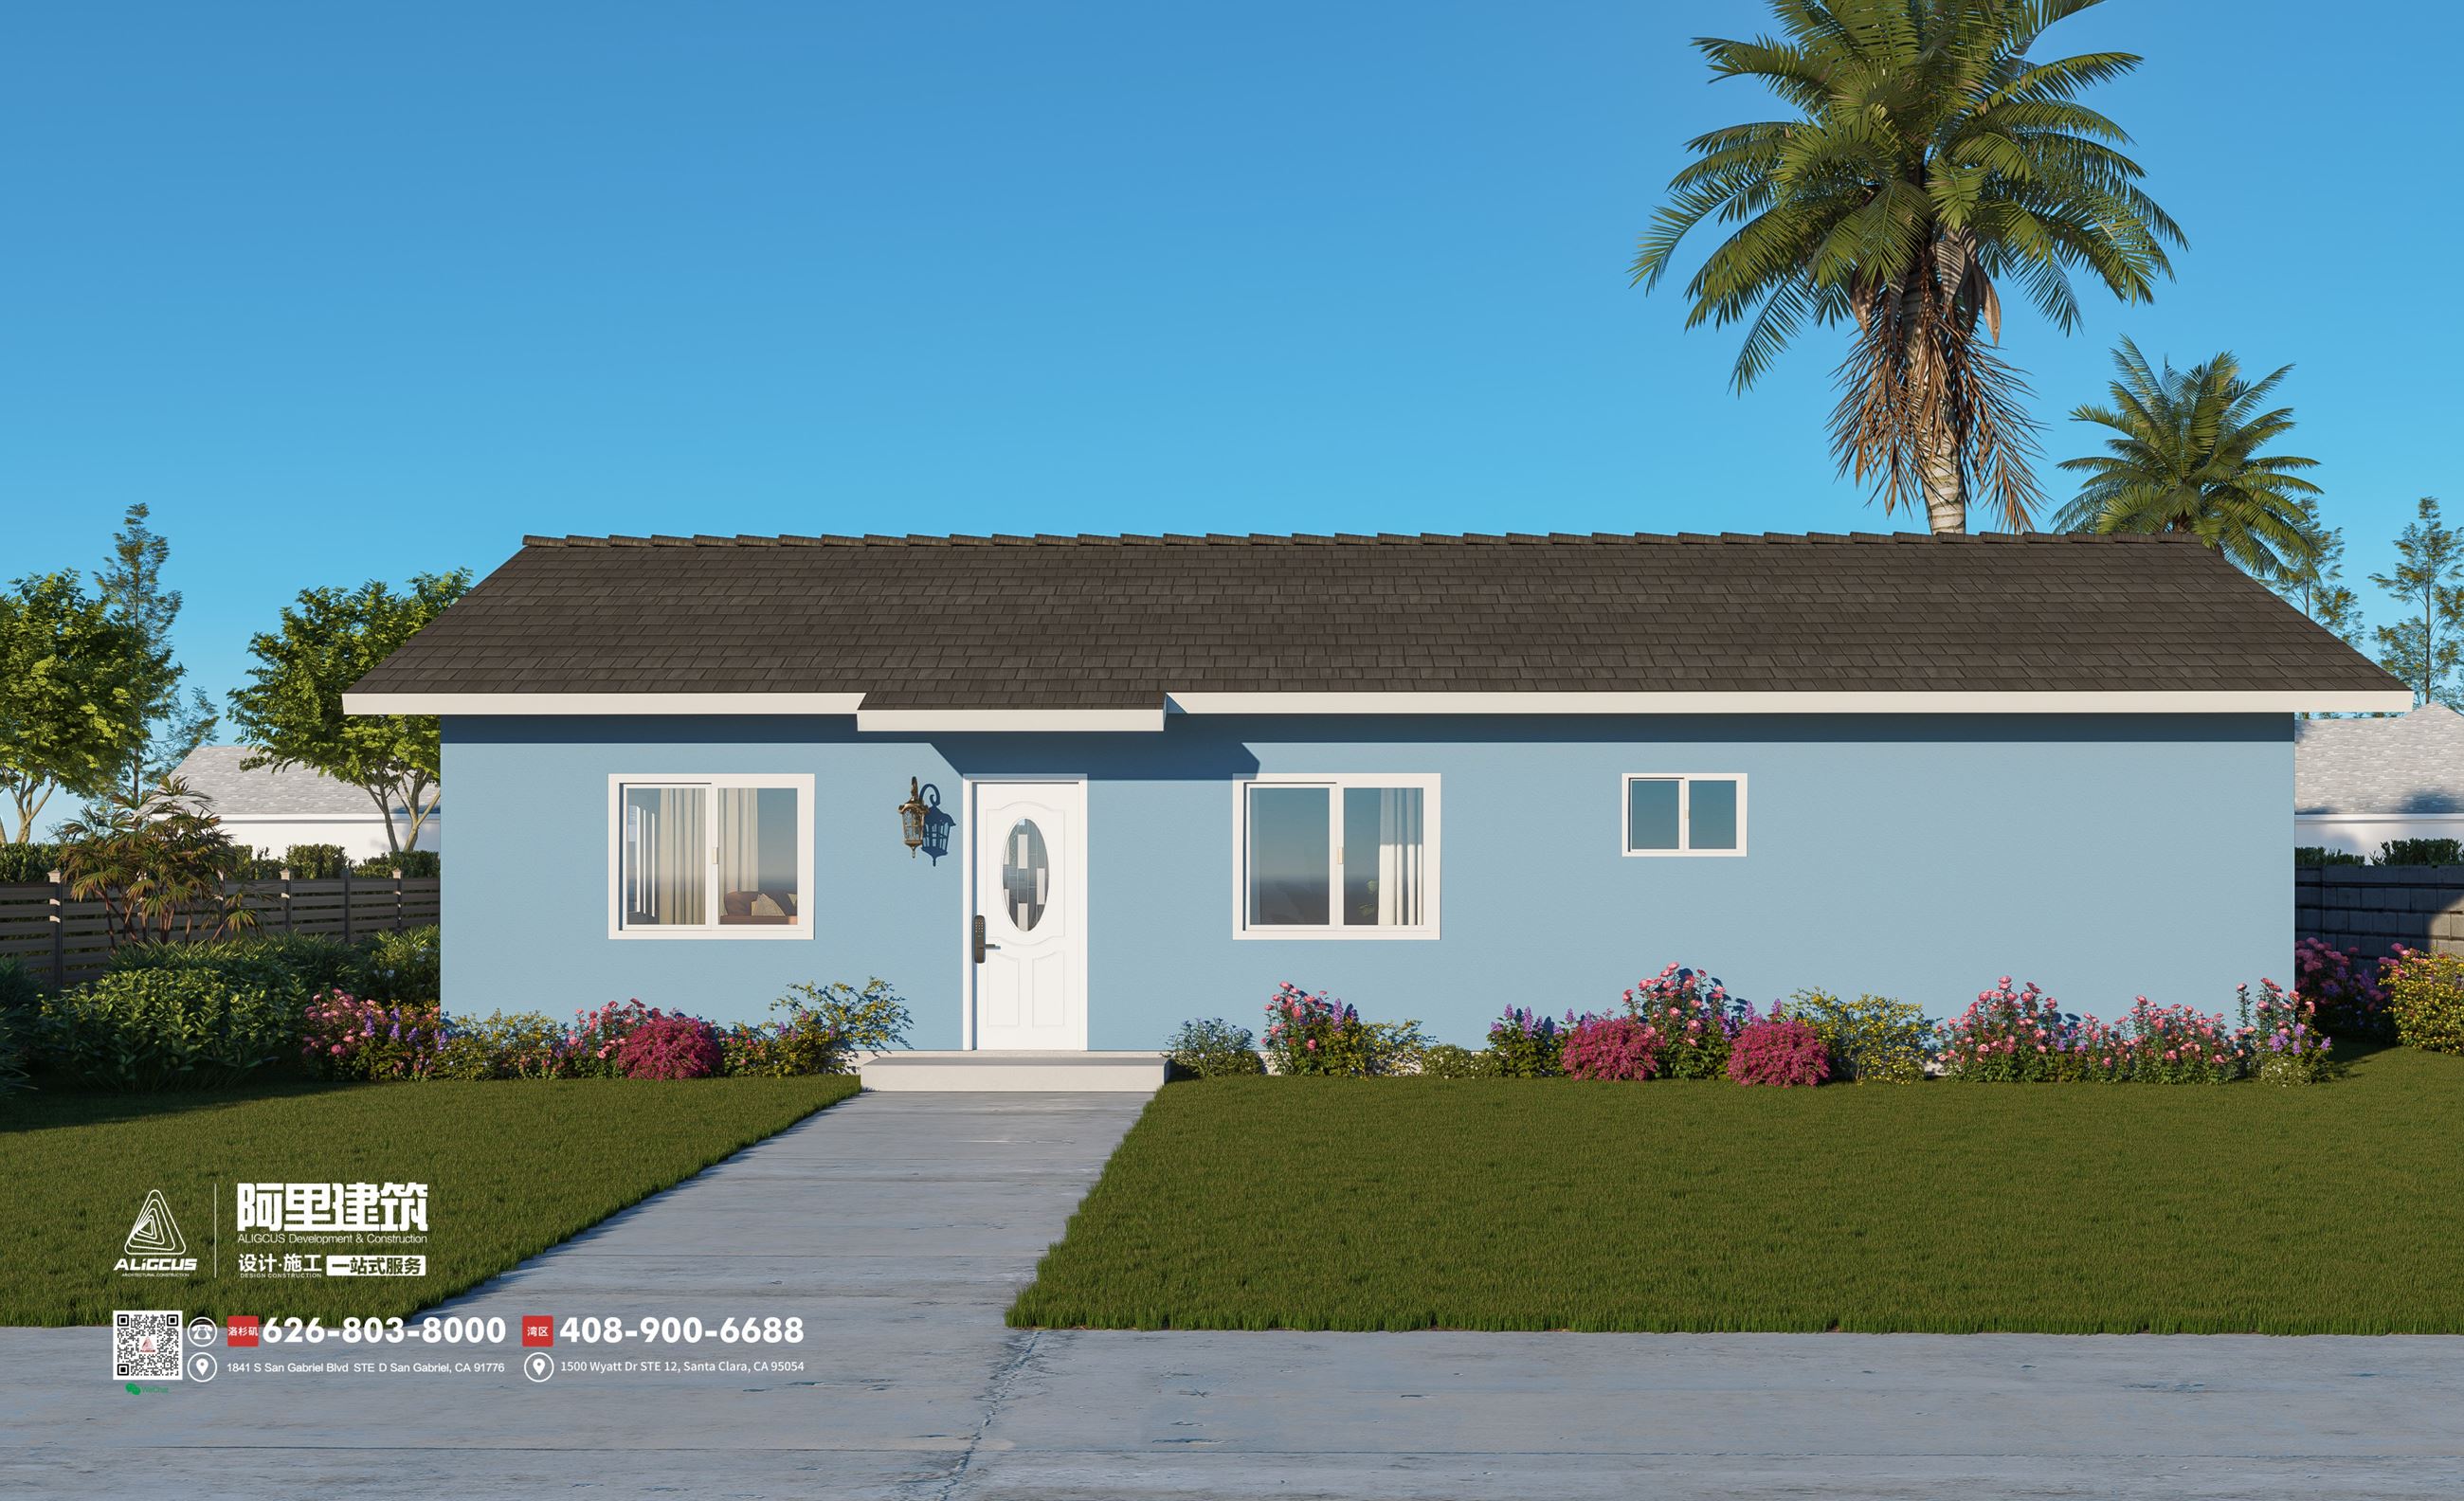
Designer Michael Zhang of ALiGCUS Construction
Designer Email: office@aligcus.com
Designer Website: www.aligcus.com
Call for Submissions
The City is currently reviewing additional applications from architects, designers, and other development professionals who have submitted designer-owned pre-approved plans for detached ADUs (Accessory Dwelling Units). Any architects, designers, and other development professionals wishing to apply to the Pre-approval program, may contact the Building Division at buildingpermitcounter@montereypark.ca.gov